Loading the community.
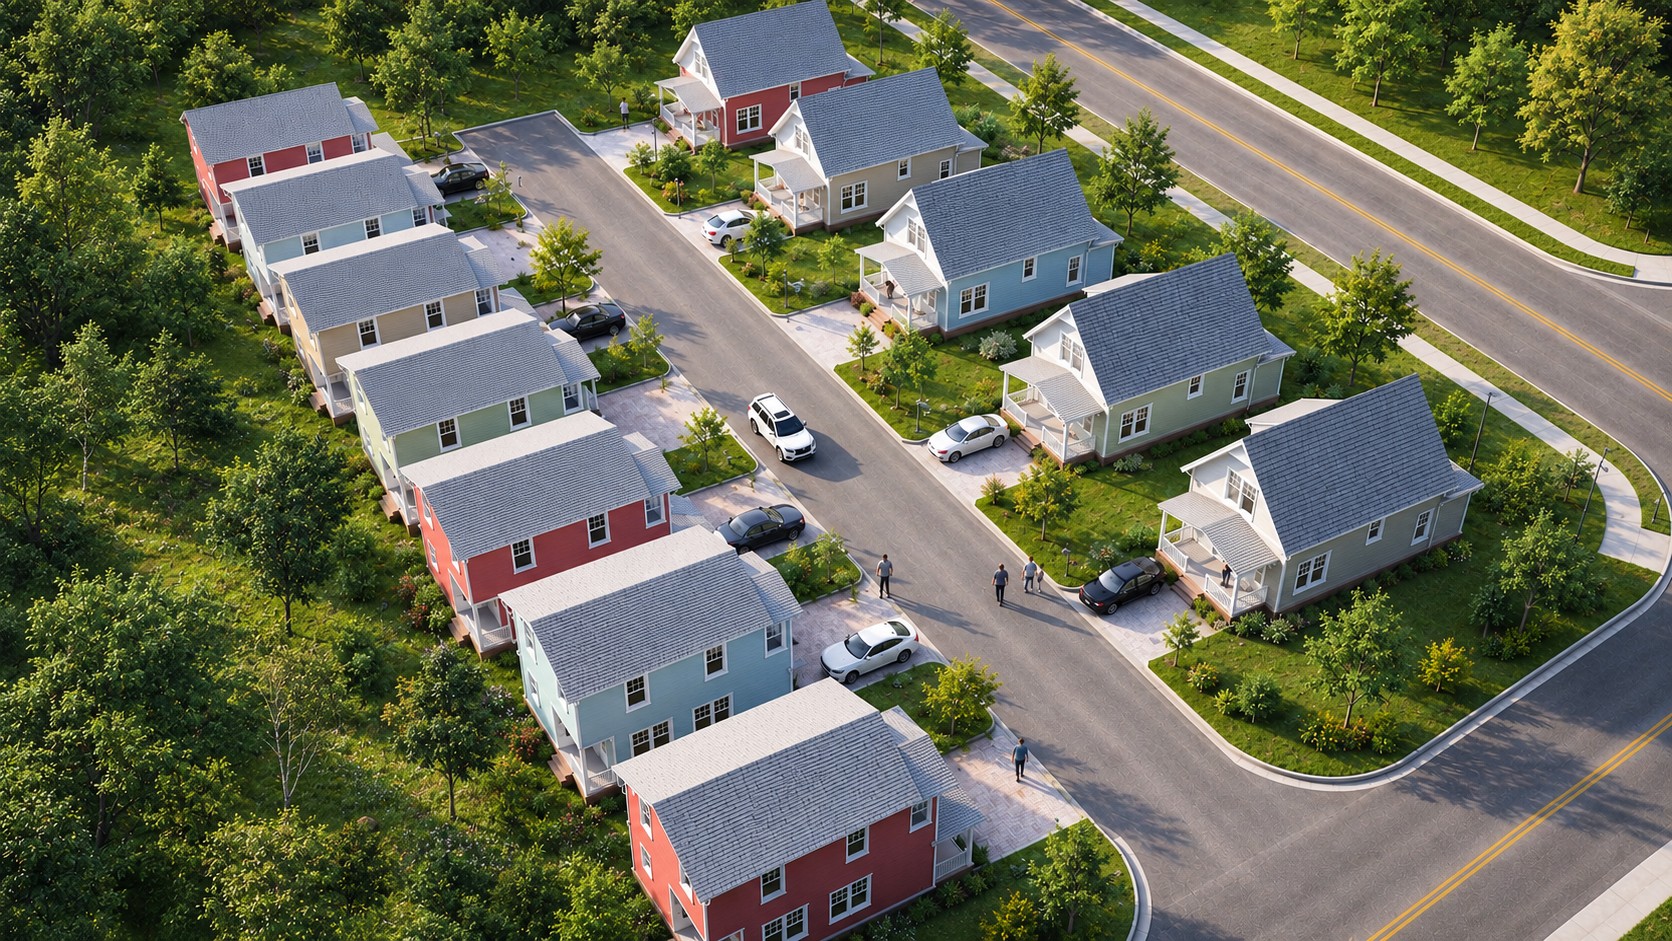
A cottage court
Smoot Custom Homes
Twelve cottages on a short street.
02 — Tour
3D Tour
Look through the street and the rooms. Open the full tour if you want the panorama on its own page.
Open the full tour03 — Exterior renderings
Ongoing projects
The court is two plans. What changes from lot to lot is the siding color, and which side of the street the porch faces.
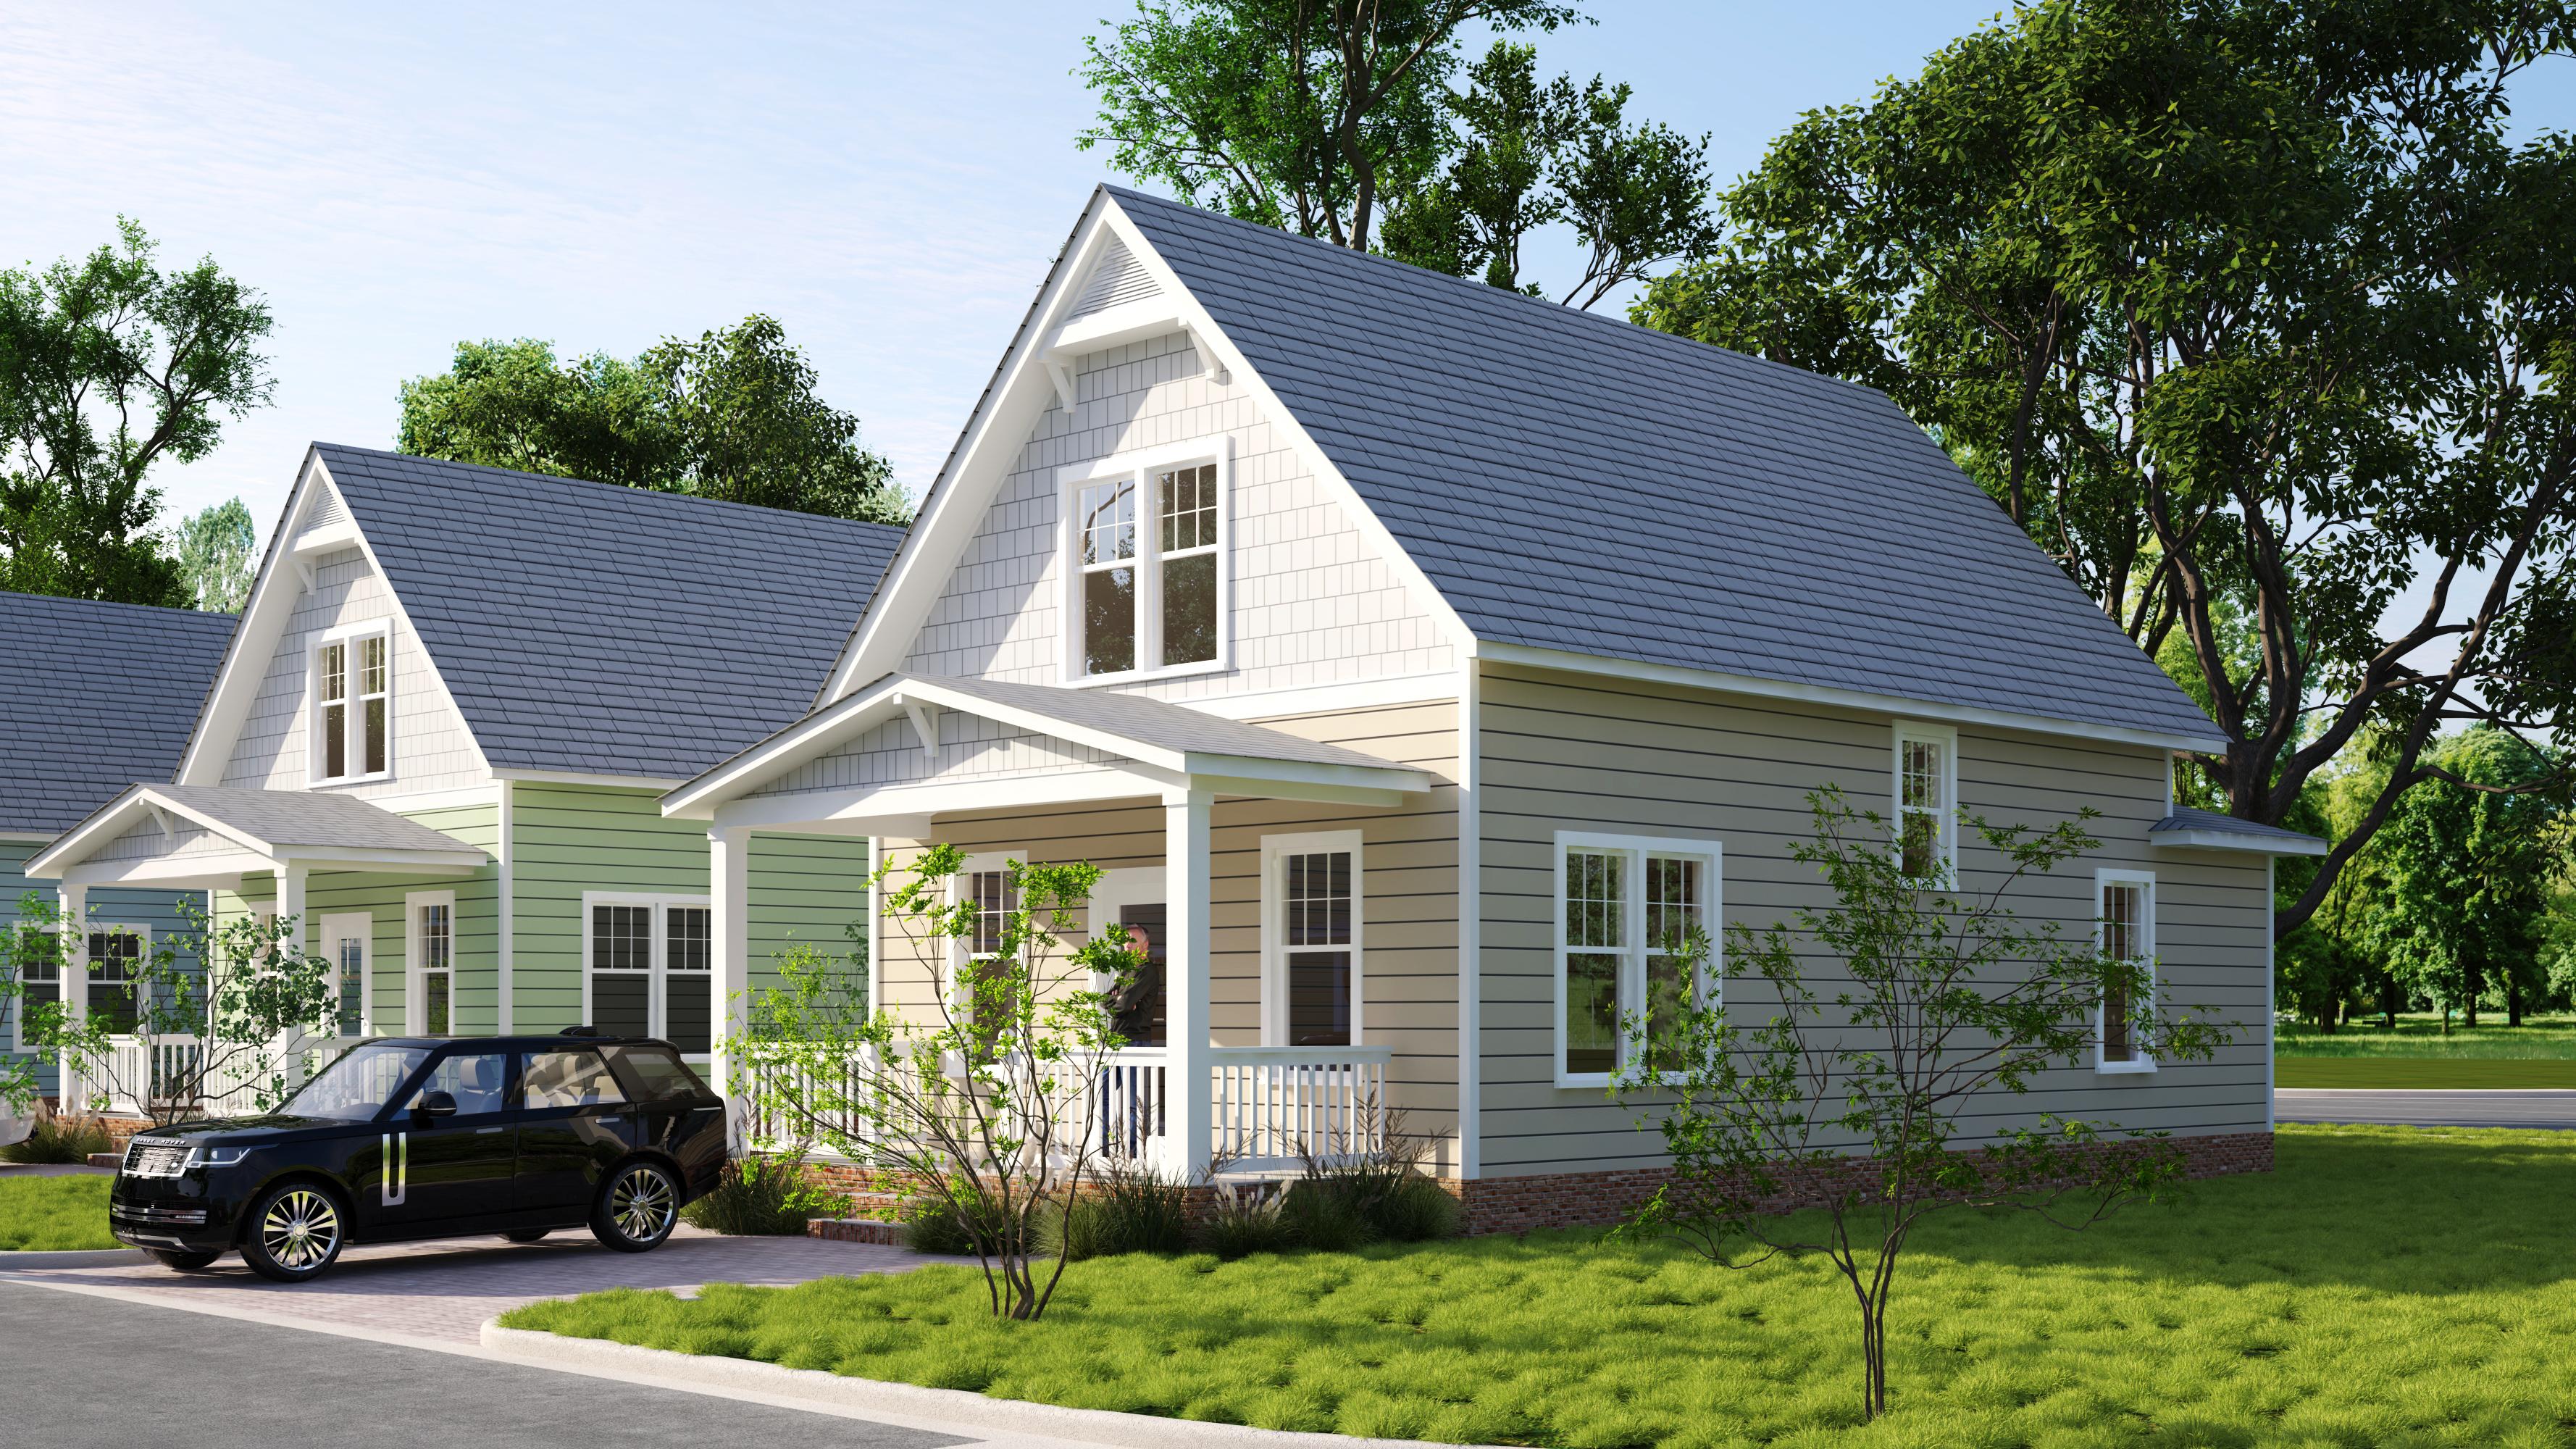
Two stories
Ansley
3 bedrooms · 2.5 baths
Ansley is the gable cottage. Lap siding below, shingles in the gable, and a white porch with a simple rail. Downstairs, the living room, dining table, and kitchen share one floor, with a bedroom beside the stair. Upstairs, the primary suite and a second bedroom sit under the roof.
View Ansley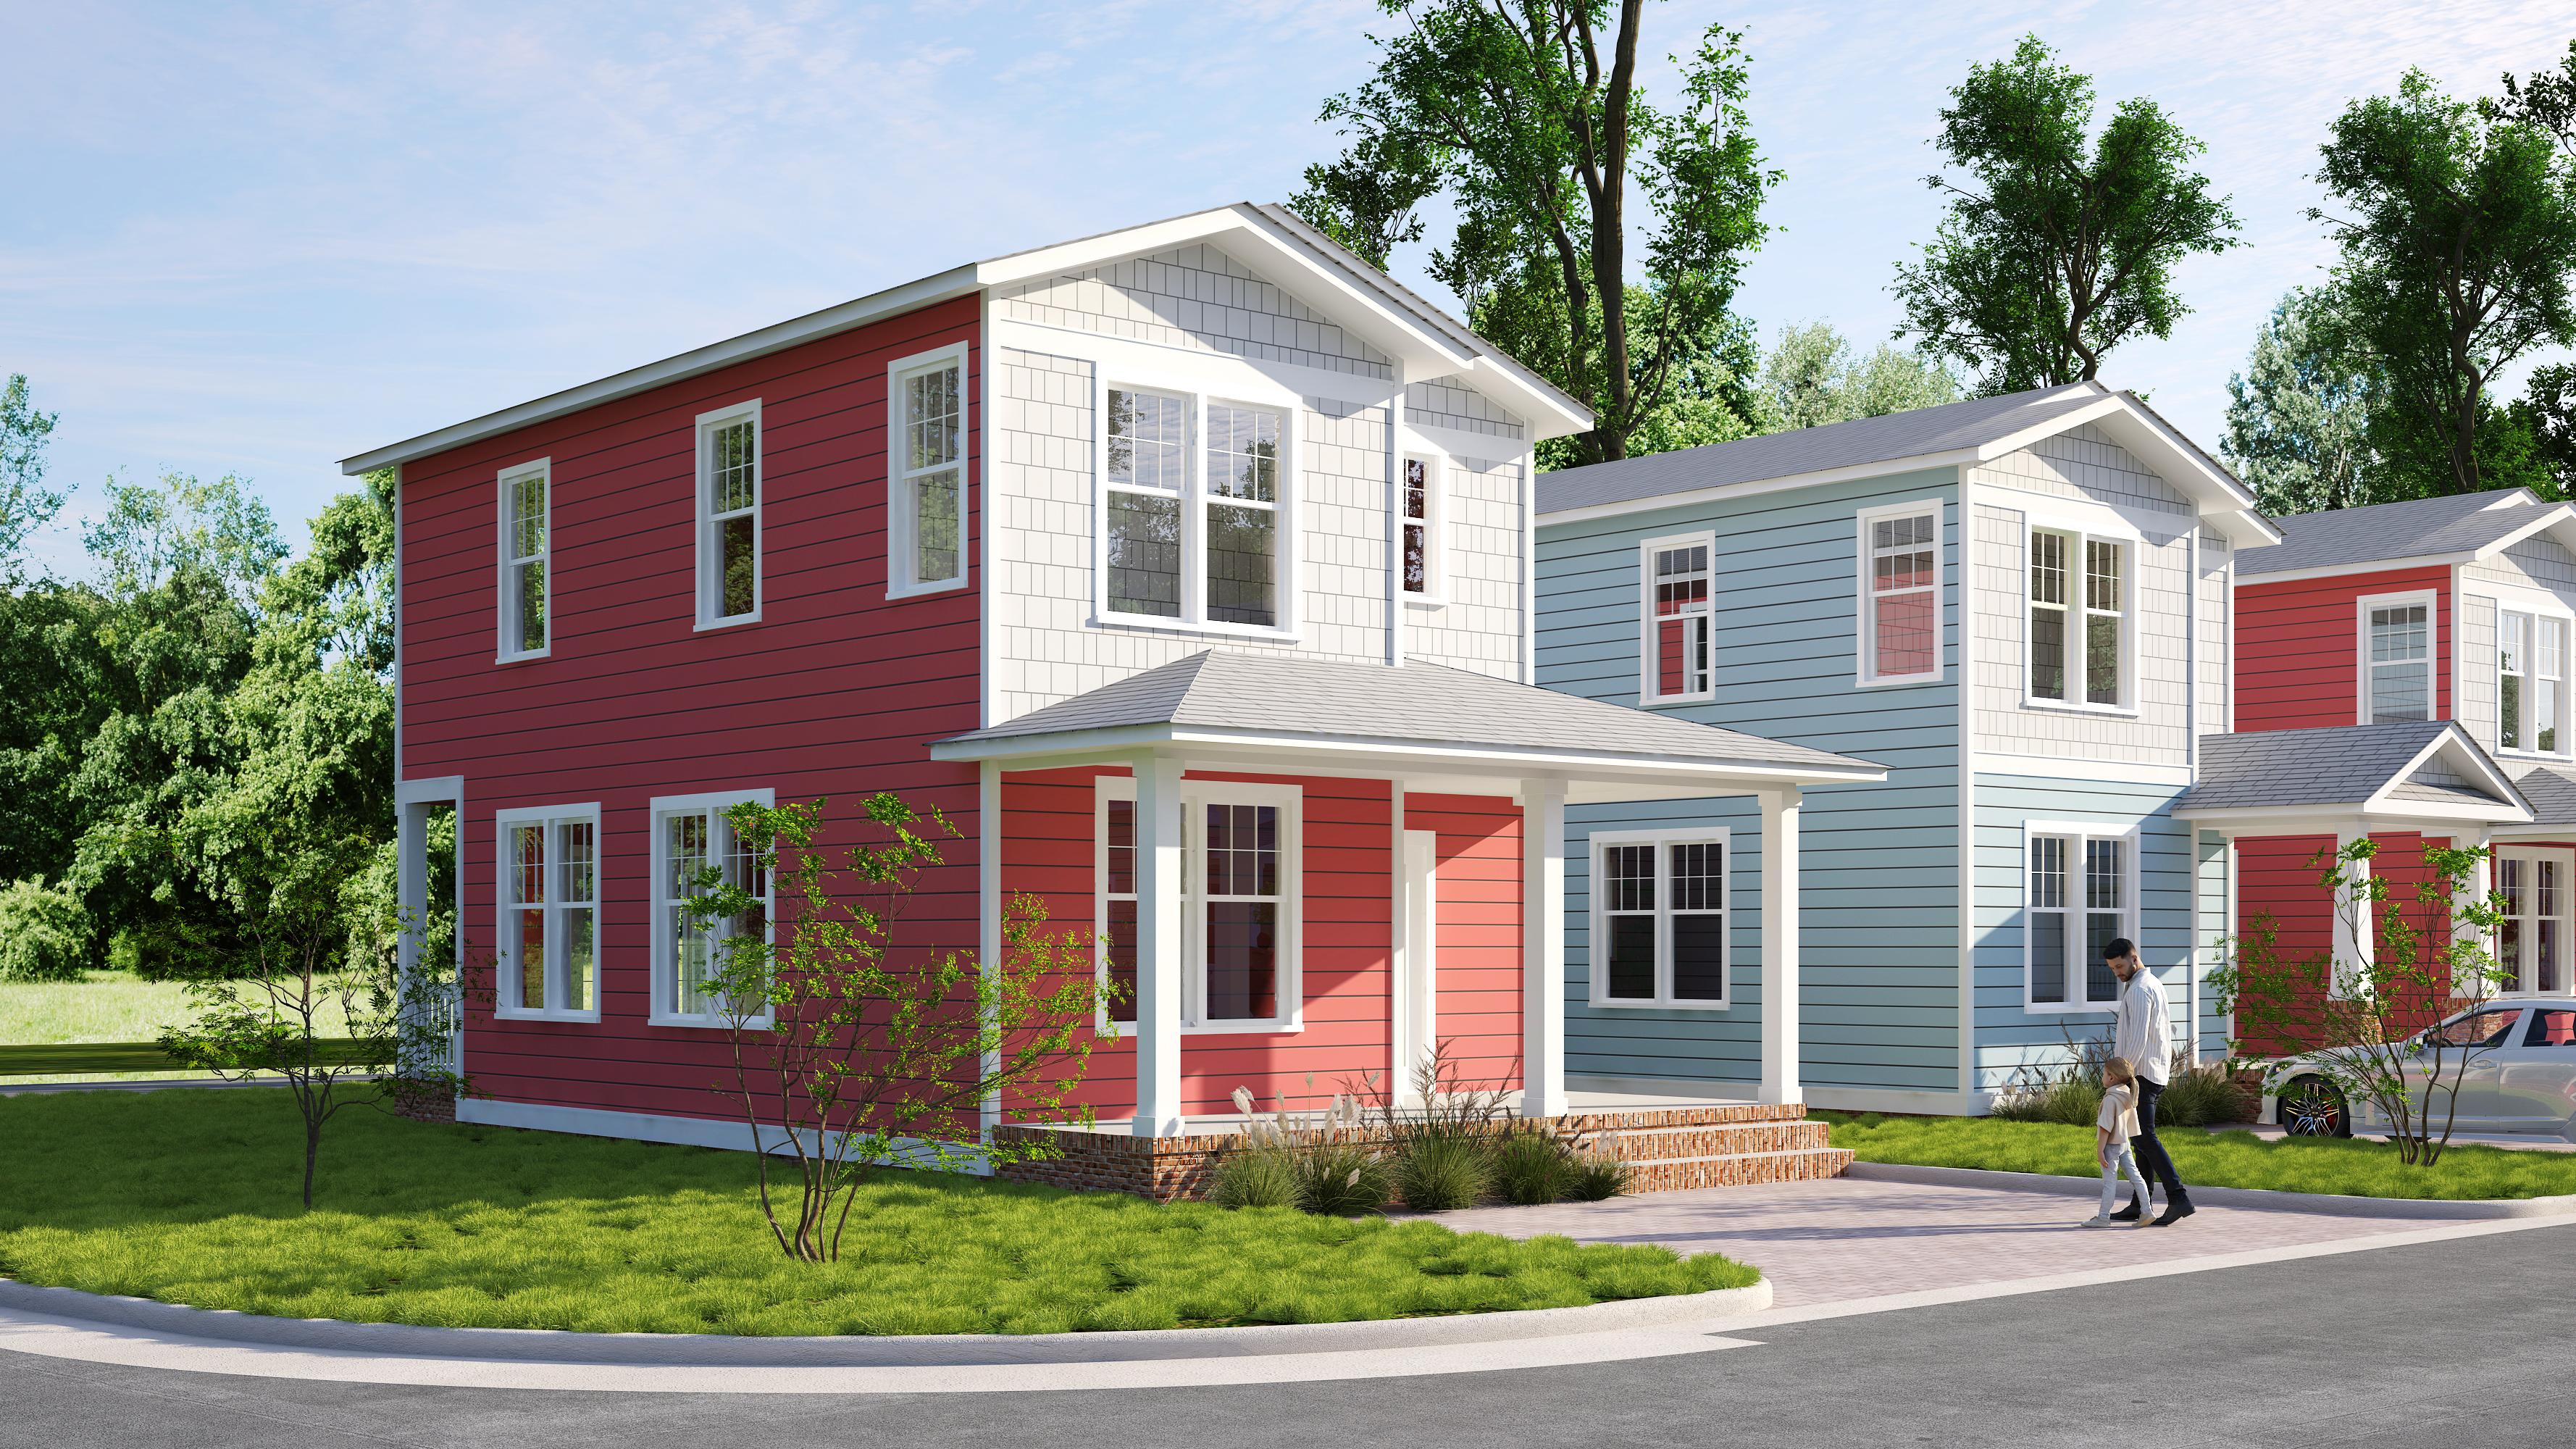
Two stories
Monique
3 bedrooms · 2.5 baths
Monique is the two-story cottage. The first floor is painted, the second is shingled, and the porch runs across the front. Living, dining, and kitchen are downstairs. Three bedrooms, including the primary suite, are upstairs.
View Monique04 — Gallery
Exteriors and interiors.
The street, both house plans, and the rooms inside. Select a photo to take a closer look.
05 — Contact
Request information.
Tell us which lot you are interested in. We will follow up by phone or email.